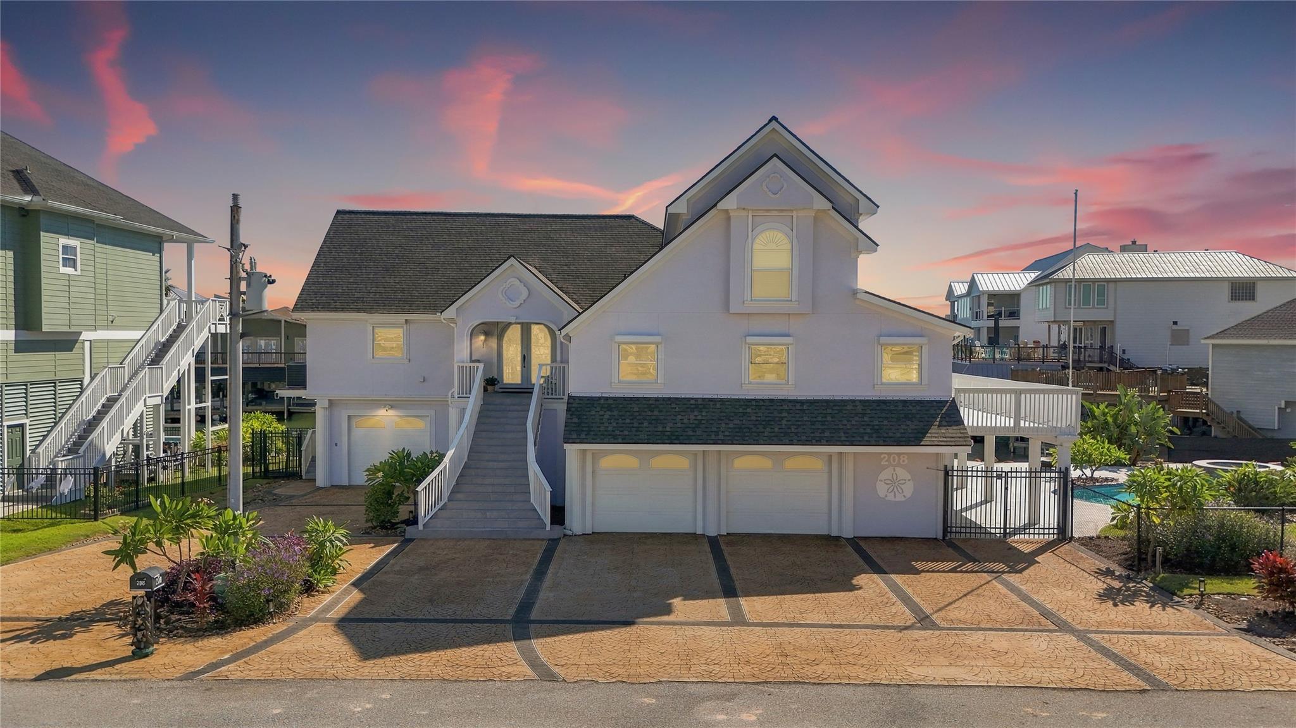
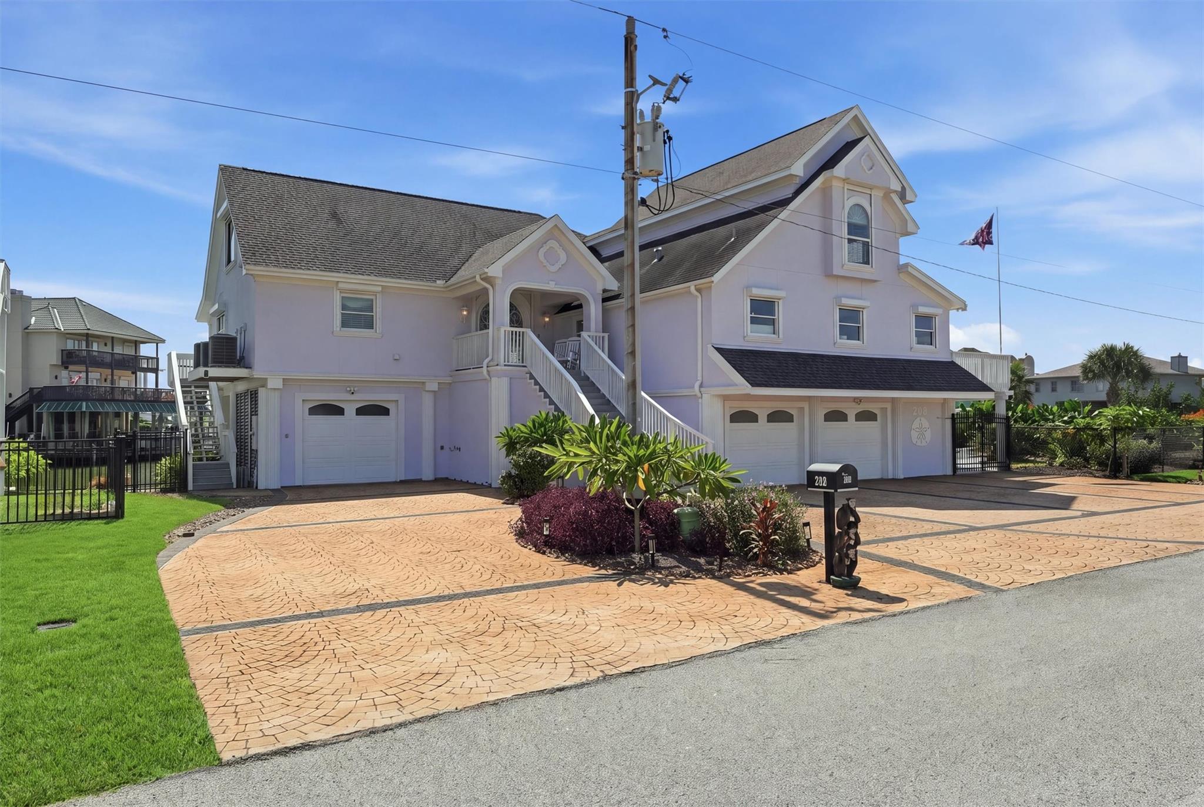
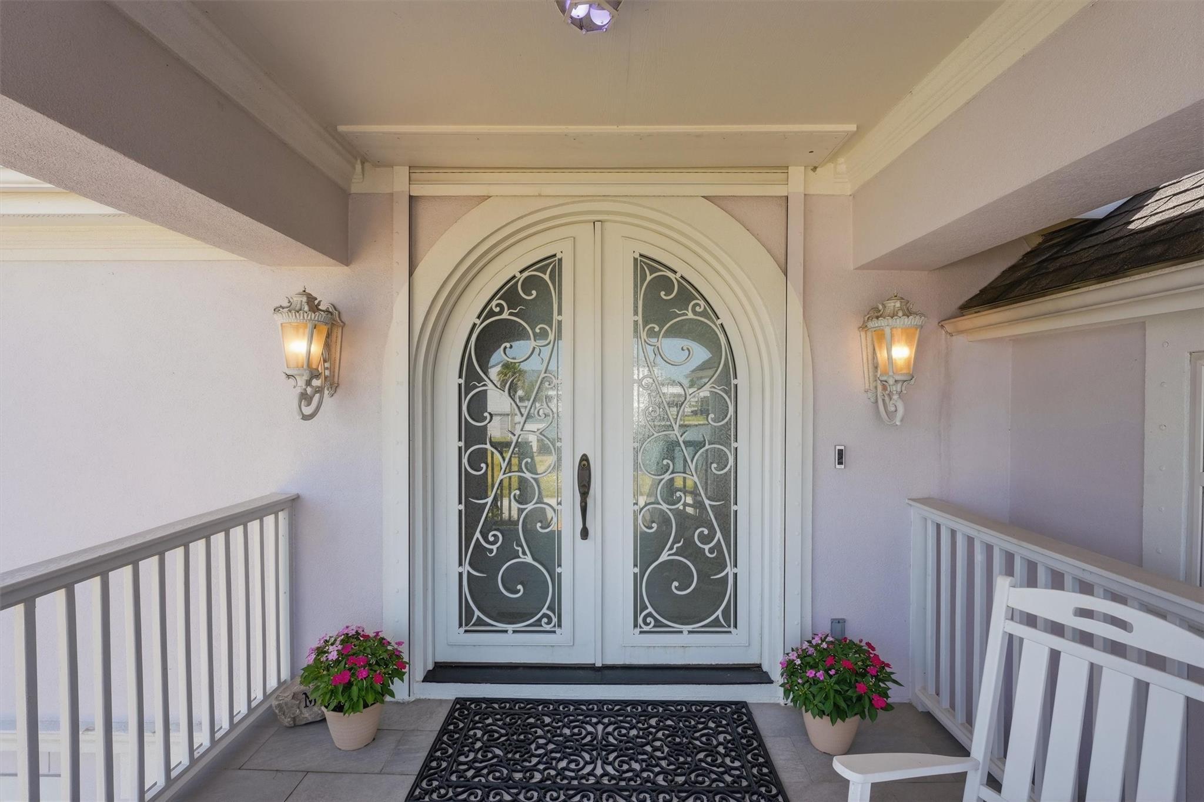
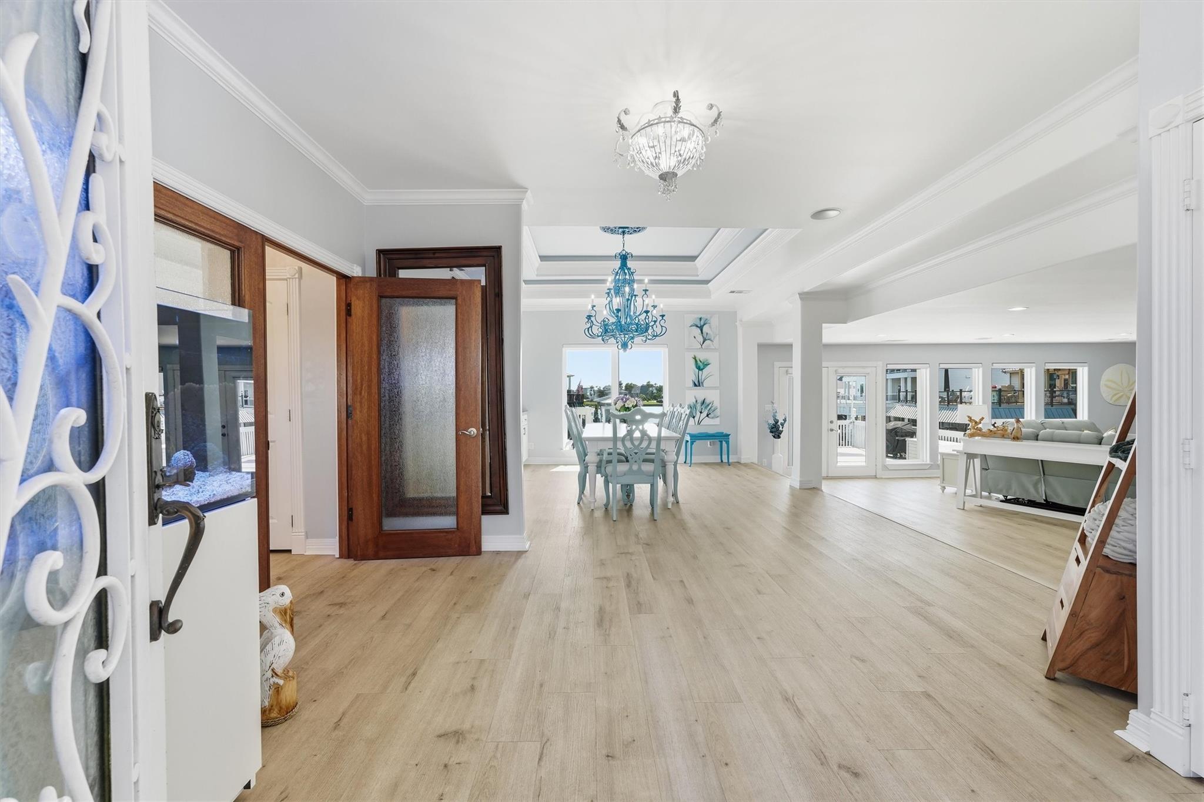
Experience waterfront living on Tiki Island on a 15,050 sqft double lot, nearly three times a typical lot. Enjoy 133 feet of wide water canal frontage, concrete bulkhead, deep-draft vessel access, and east-facing exposure. Open concept living spaces showcase waterfront views, while an elevator connects levels. A private guest suite features a kitchenette, living area, bedroom, bath, loft/flex space, and separate entrance. Interior highlights include quartz countertops, LVP flooring, fresh paint, Samsung Bespoke appliances, and updated staircase. Outside, enjoy waterfront decks, patios, pool, spa, boat lift, jetski lift, and outdoor kitchen. Additional features include remote storm shutters, mosquito misting, WiFi sprinklers, tandem garage parking for 5 vehicles, 50amp RV plug, and stamped driveway. Recent upgrades include a new GAF roof installed Oct 2026 by a GAF Master Elite contractor, 2023 HVAC systems, and quartz aggregate pool finish. Low-cost assumable flood insurance adds value
Listing Snapshot
Inside Area (SqFt)
3,072 sqft
HOA/Condo/Coop Fees
$5.83 monthly
Recent Activity
| 7 days ago | | Listing updated with changes from the MLS |
| 2 months ago | | Status changed to Active |
| 2 months ago | | Listing first seen on site |
General Features
Disclosures
MudSeller's Disclosure
Green Energy Efficient
Thermostat
Parking
AttachedTandemGarage Door Opener
Property Sub Type
Single Family Residence
Interior Features
Appliances
DisposalDouble OvenElectric OvenMicrowaveElectric CooktopDishwasher
Cooling
Ceiling Fan(s)ElectricZoned
Fireplace Features
Gas Log
Interior
Crown MoldingDry BarElevatorWired for SoundWalk-In Closet(s)Breakfast BarPantryMaster DownstairsDouble VanitySoaking TubSmart Thermostat
Laundry Features
Electric Dryer HookupWasher Hookup
Window Features
Window Coverings
Bedroom
Dimensions - 13 x 11Level - SecondArea - 143
Dining Room
Dimensions - 15 x 14Level - FirstArea - 210
Kitchen
Dimensions - 20 x 10Level - FirstArea - 200
Living Room
Dimensions - 27 x 20Level - FirstArea - 540
Master Bathroom
Dimensions - 14 x 12Level - FirstArea - 168
Master Bedroom
Dimensions - 17 x 14Level - FirstArea - 238
Exterior Features
Construction Details
Stucco
Exterior
BalconyOutdoor Kitchen
Lot Features
Back YardCorner Lot
Other Structures
Boat House
Patio And Porch
CoveredPorchPatio
Waterfront Features
Canal Front
Windows/Doors
Window Coverings
Community Features
Accessibility Features
Therapeutic Whirlpool
Association Amenities
ParkPicnic AreaTennis Court(s)Recreation FacilitiesSport Court
Association Fee Frequency
Annually
School District
26 - Hitchcock
Financing Terms Available
CashConventionalFHAVA Loan
Schools
School District26 - Hitchcock
Elementary SchoolHitchcock Primary/Stewart Elementary School
Middle SchoolCrosby Middle School (Hitchcock)
High SchoolHitchcock High School
Listing courtesy of Nan & Company Properties-Galveston Office
[email protected]
IDX information is provided exclusively for consumers’ personal, non-commercial use. It may not be used for any purpose other than to identify prospective properties consumers may be interested in purchasing. This data is deemed reliable but is not guaranteed accurate by the MLS.
Data provided by HAR.com © 2026. All information provided should be independently verified.
Source: Walkscore



Did you know? You can invite friends and family to your search. They can join your search, rate and discuss listings with you.